

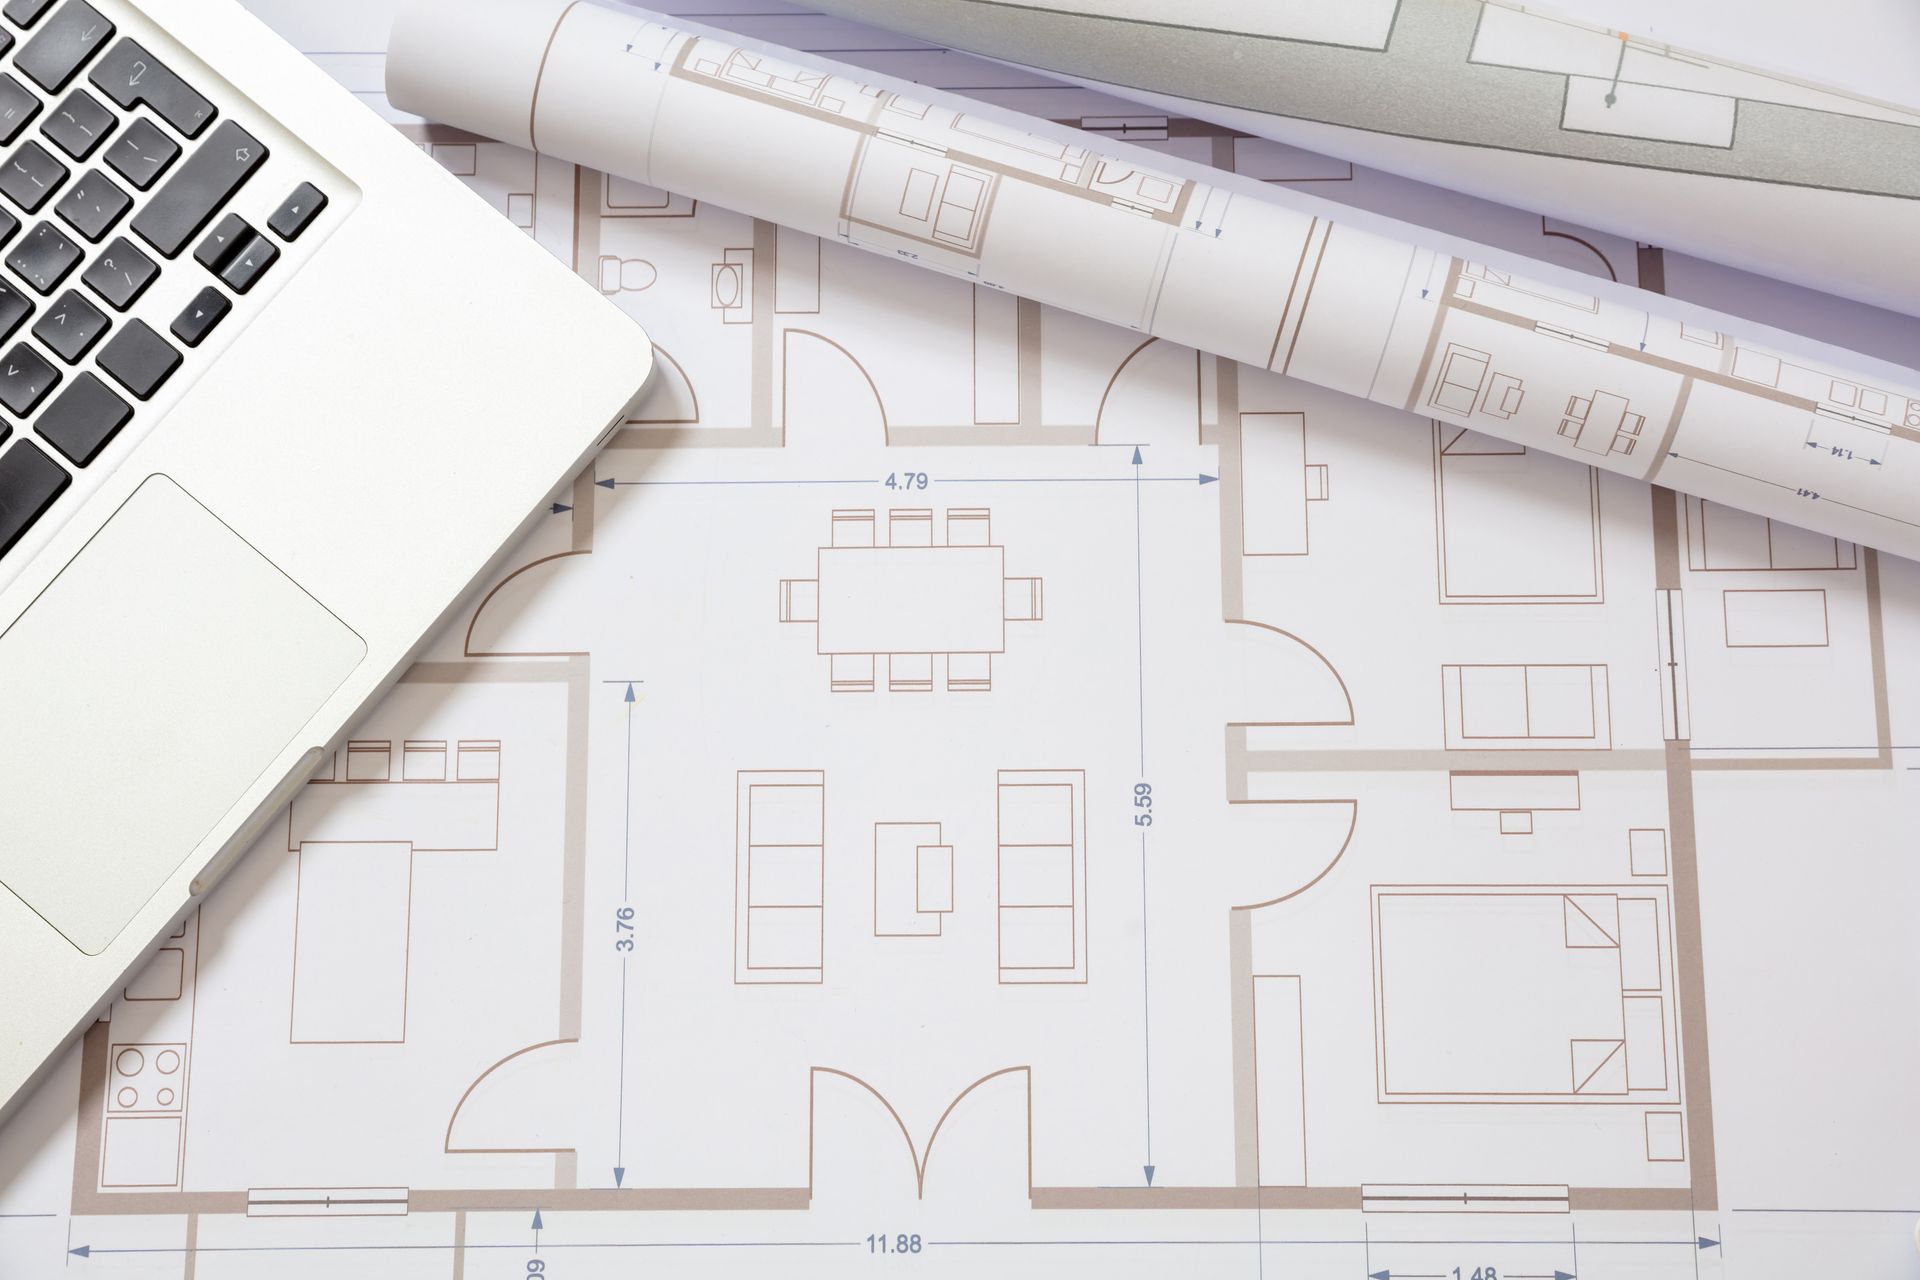
As furnaces switch on and space heaters come out of storage, most fire safety advice focuses on appliances. But how home layout affects fire safety is just as important as the equipment inside it. The shape of your home decides how fast fire and smoke travel, how much warning you get, and how many ways you have to get out. Fall, when heating season begins, is the right time to look at both.
How Home Layout Affects Fire Safety and Spread.
Fire does not spread at the same speed in every home. It follows the path the building gives it: hallways, stairwells, open sightlines between rooms, and any gap that lets heat and smoke move from one space to the next.
The National Research Council of Canada's guidance on flame spread notes that a designer can markedly influence how far and how fast a fire develops by using compartmentation, dividing a building into sections with fire-resistant construction so a fire in one area is slowed before it reaches the next. In a home, that translates into closed doors, solid interior walls, and a floor plan that does not funnel every room into one shared open space.
Fire origin and fire danger are not the same thing. Statistics Canada's National Fire Information Database reports that from 2015 to 2021, cooking equipment was the leading cause of residential fire incidents (32%) and injuries (43%), while smoker's material and open flame accounted for 64% of residential fire-related deaths. Once a fire starts, the layout of the home has more influence over how dangerous it becomes than the object that started it.
Furnace and Space Heater Clearance: Fire Safety Where Heating Meets Design
Fall heating season brings the second major risk factor into the home: heating equipment. Statistics Canada's National Fire Information Database attributes 14% of residential fire incidents and 7% of residential fire deaths to heating equipment between 2015 and 2021.
Layout plays a direct role here. Furnace rooms, utility closets, and the space around baseboard heaters or space heaters are often the tightest, most cluttered areas of a home, exactly where clearance matters most. Before heating season:
- Keep at least one metre of clear space around any furnace, wood stove, or space heater, on all sides, including above it.
- Check that storage in furnace rooms and utility closets has not crept closer than that clearance over the summer.
- If a space heater's usual spot is beside a couch, curtain, or bedding, move either the heater or the furniture. The layout decision is what creates or removes the hazard, not the heater alone.
- Have chimneys and furnace vents inspected annually. Creosote and debris buildup in a chimney is a fuel source that layout alone cannot offset.
Fire Escape Plan and Floor Plan: Mapping Two Ways Out From Every Room
A floor plan is also an escape plan, whether or not anyone has thought of it that way. Every room where someone sleeps should have two ways out: the door, and a second route such as a window that opens fully and is reachable without help.
A single-exit layout complicates escape in predictable ways. Basement bedrooms with a single stairwell exit, additions with only one interior doorway, and finished attics reached by a single narrow staircase all reduce escape options to one path. If that path fills with smoke, there is no alternative.
Walk each bedroom in the home and identify the second way out specifically. If a room does not have one, that is a design gap worth addressing before winter, not a detail to leave for later. Practising the route matters as much as identifying it: everyone in the home should be able to reach an exit from their bedroom in the dark, since fires often happen at night.
Smoke Detector Placement by Room Layout
Detection only works if it is positioned to catch smoke on its way to where people sleep. Statistics Canada reports that from 2015 to 2021, 37% of residential fires had a working smoke alarm present, while homes without a working smoke alarm, including those with none installed or with unknown status, accounted for nearly three out of four fire deaths (74%). Death rates were consistently lower in homes where the alarm was working.
Layout-based placement means:
- One smoke alarm on every level of the home, including the basement.
- One inside or immediately outside every sleeping area, since smoke behaves differently depending on hallway length and ceiling height between the bedroom and the rest of the home.
- Interconnected alarms where possible, so an alarm triggered in the basement is heard upstairs, closing the gap that a multi-level layout creates.
Open-Concept Homes and Fire Risk: Weighing the Tradeoffs
Open-concept layouts, popular for how they feel to live in, change how fire behaves. Without walls and doors to slow it, fire and especially smoke can move through a shared kitchen, living, and dining space far faster than through a home divided into separate rooms.
This does not mean open-concept homes are unsafe. It means the compartmentation an older layout provides for free has to be replaced with a habit: closing interior doors overnight, especially bedroom doors, restores some of that slowing effect even in an open floor plan. It costs nothing and takes seconds, and it is one of the simplest layout-related habits available to any household regardless of the year the home was built.
A Fall Checklist for Your Home's Layout
- Confirm one metre of clearance around all heating equipment.
- Identify a second exit from every bedroom, and test that it actually opens.
- Confirm a smoke alarm on every level and near every sleeping area.
- Close interior doors overnight, particularly in open-concept homes.
- Book a furnace and chimney inspection before the coldest months arrive.
Frequently Asked Questions
Does an open-concept layout increase fire risk?
It does not create fire risk on its own, but it removes the walls and doors that normally slow fire and smoke from room to room. Closing interior doors overnight is a simple way to restore that separation.
Why do fire deaths and fire causes not match up?
Statistics Canada data shows cooking starts the most fires, but smoker's material and open flame cause the most deaths. Once fire starts, how it moves through the home matters more than what started it.
Where should smoke alarms go in a multi-level home?
On every level, including the basement, and inside or just outside every sleeping area. Interconnected alarms ensure an alarm on one level can be heard on another.
How much clearance does a space heater need?
At least one metre on all sides, including above it, away from furniture, bedding, and curtains.
Does closing bedroom doors at night really help?
Yes. A closed door slows the spread of heat and smoke into a room, giving occupants more time and a safer space to wait for help if an escape route is blocked.
If a fire does happen in your home, Paul Davis is ready with our Emergency Response Promise: we will contact you within 30 minutes of your call, we are onsite within hours, we document your process thoroughly, and we serve you with empathy and concern for your situation. Call
1-800-661-5975 or
find your local Paul Davis, with 65+ locations across Canada.
Our Emergency Response Promise
Paul Davis franchisees across Canada are ready to respond to your property damage, 24/7.
We'll contact you within 30 minutes of your call
We’re onsite within hours
We document your process thoroughly
We serve you with empathy and concern for your situation
